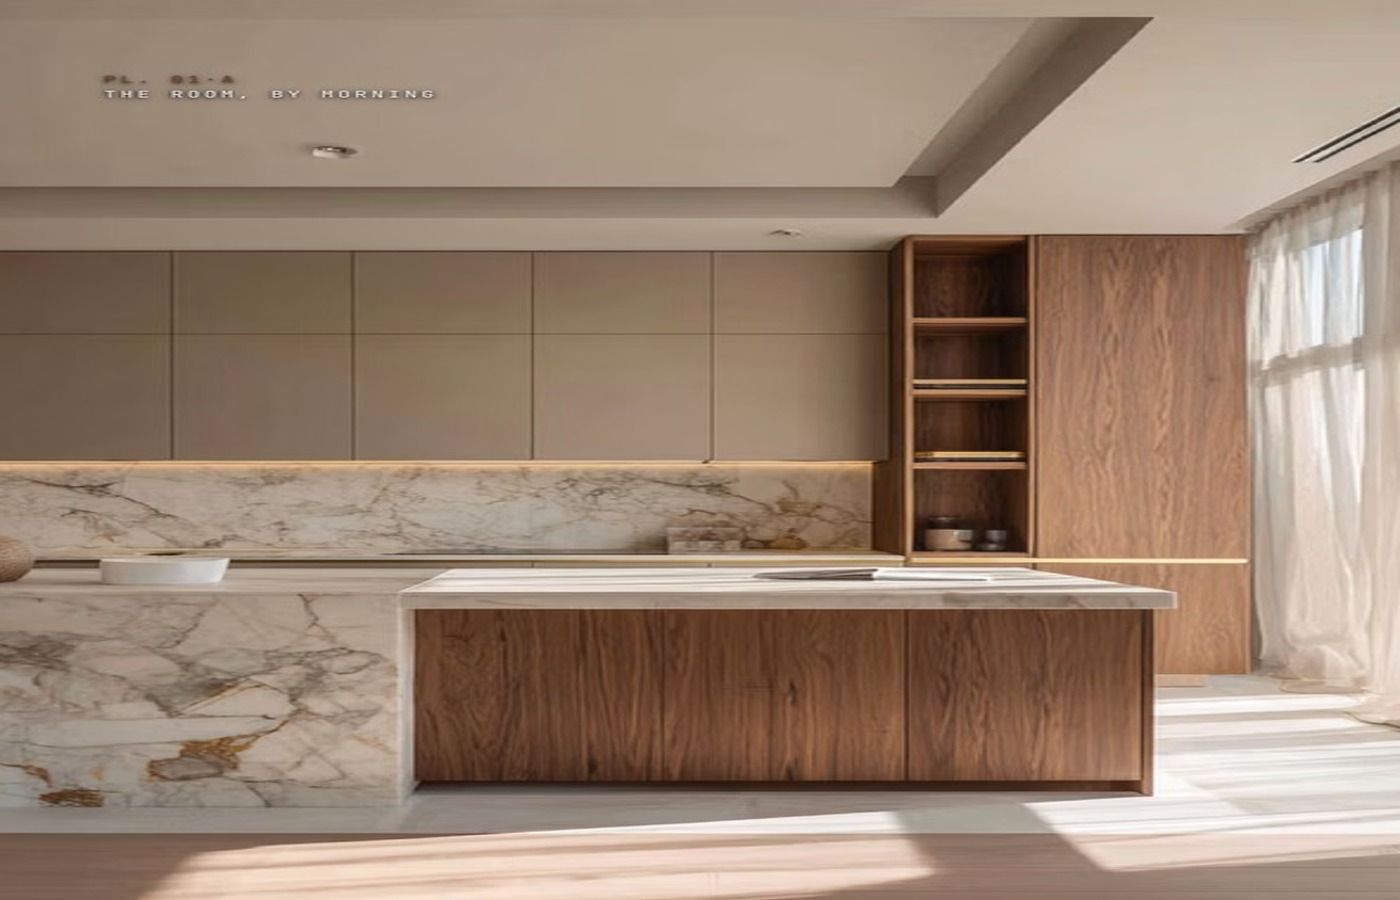
Kitchens & islands
Plan the cooking area, island, pantry and appliance cabinetry as one composition.
Explore custom kitchens →FADIOR · Custom cabinetry from Foshan
Bespoke kitchens and whole-home cabinetry for private residences and designer projects. Explore expressive finishes, considered storage and a coordinated approach to every room.
Spaces to live in
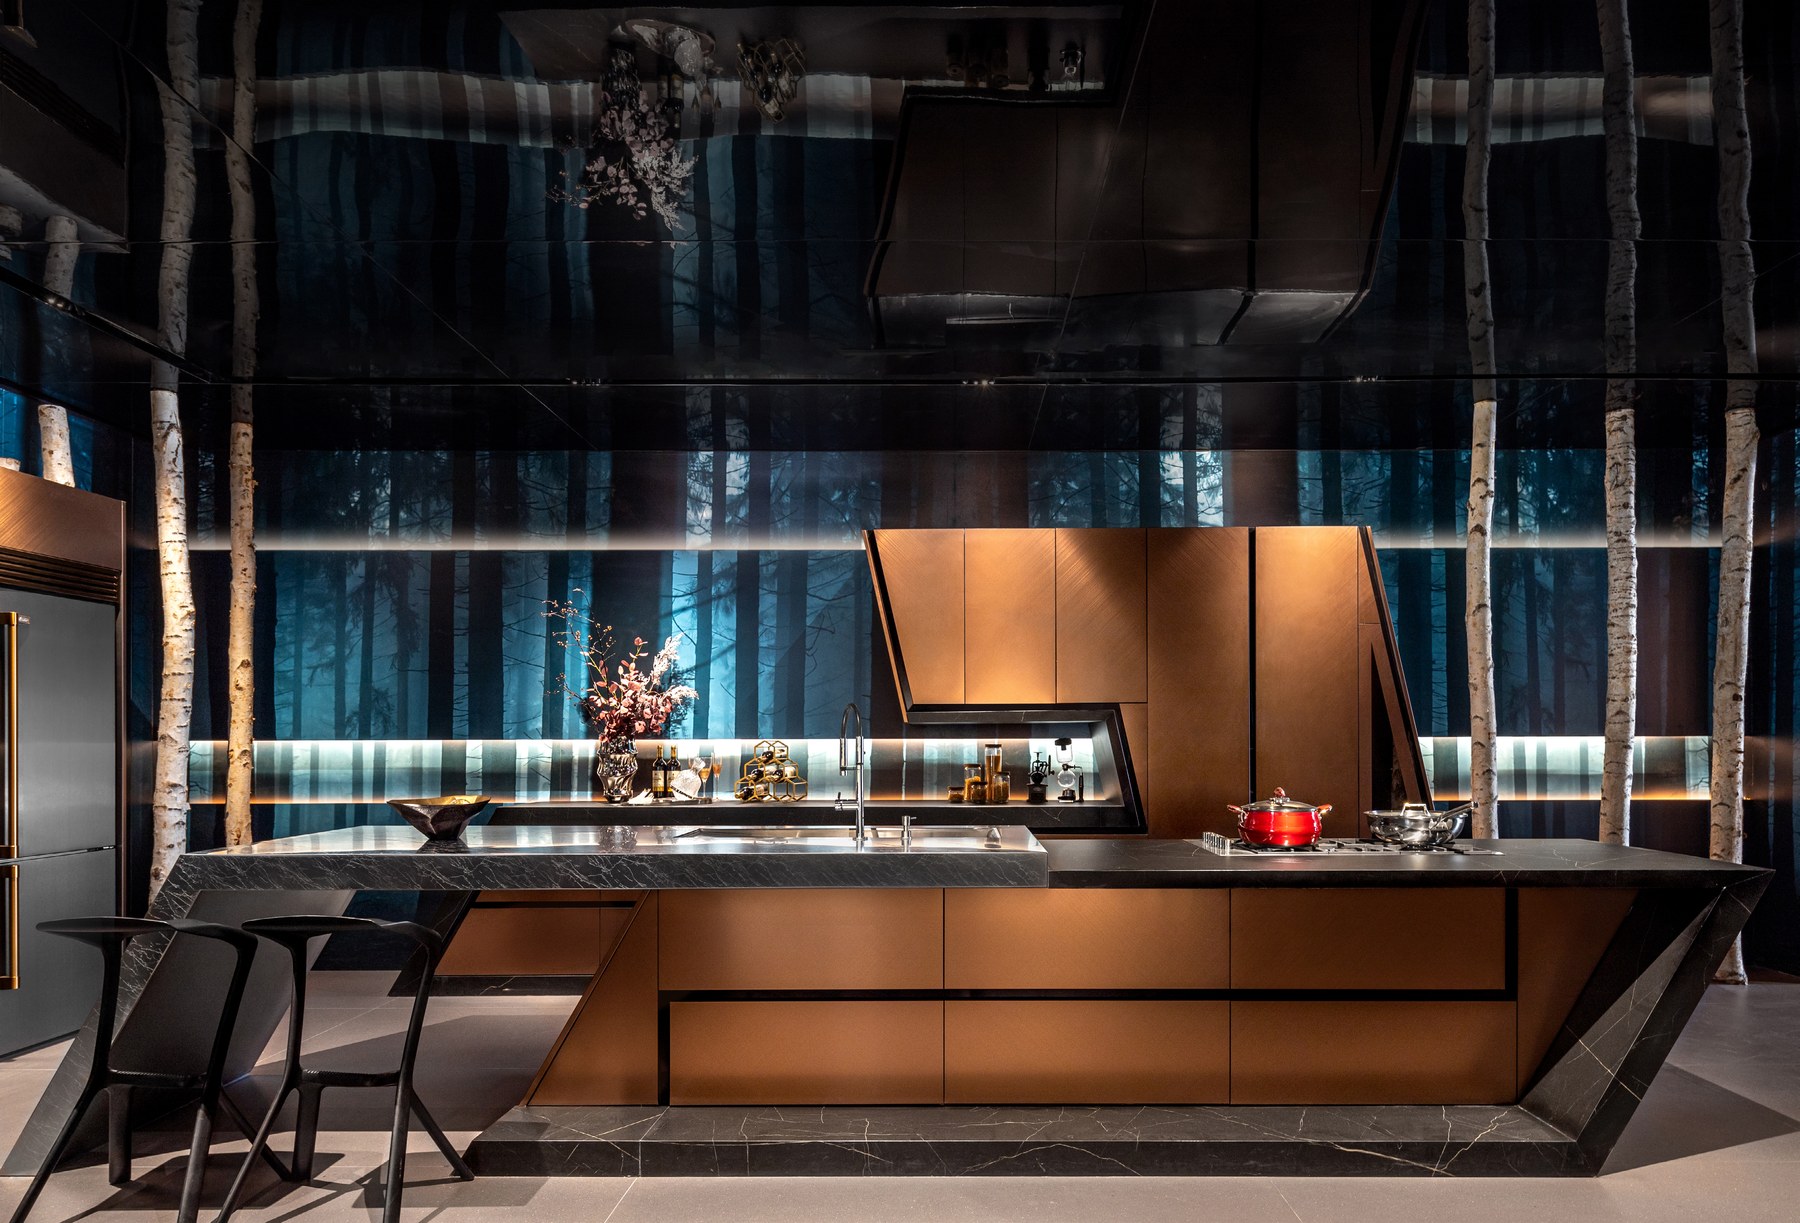
From a statement island to quiet, integrated storage, begin with the way you cook, entertain and live. Bring your floor plan and design references to the conversation.
Plan the cooking area, island, pantry and appliance cabinetry as one composition.
Explore custom kitchens →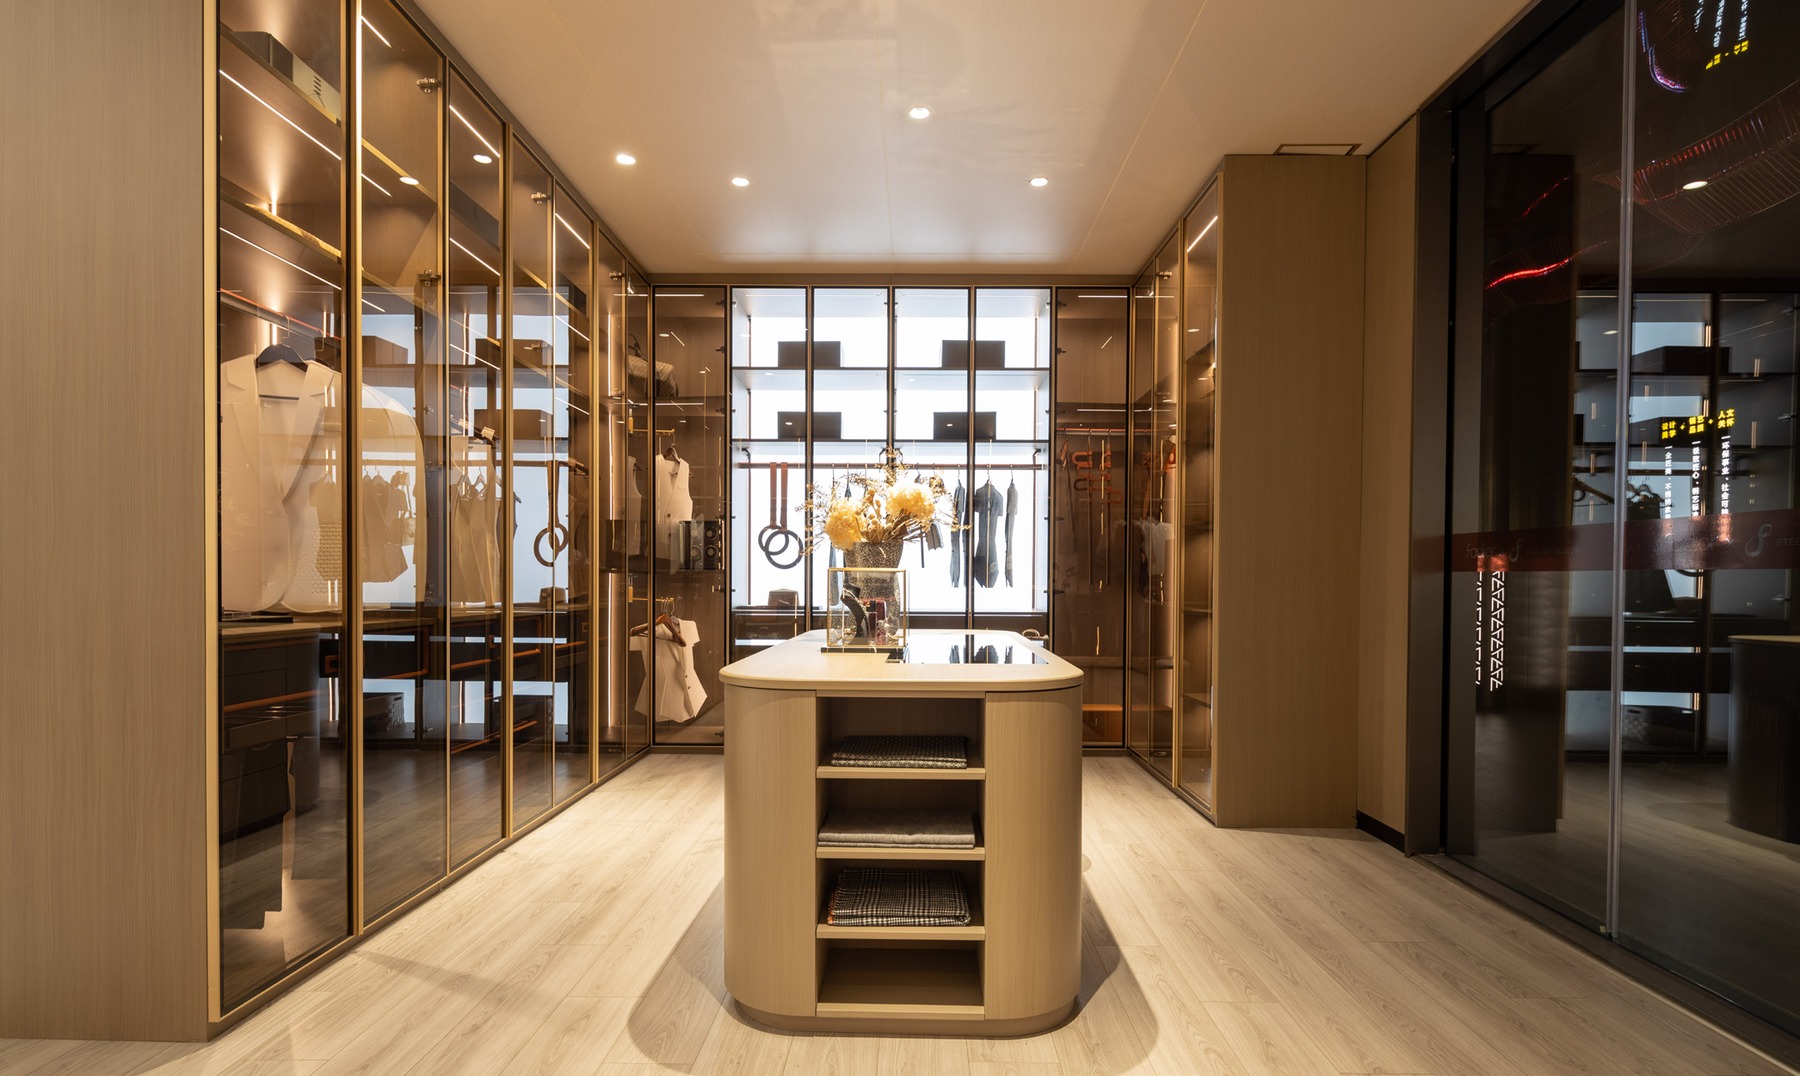
Carry your material palette into wardrobes, vanities and living-room storage.
View the whole-home catalogue →FADIOR catalogue imagery shown for design inspiration. Select finishes and dimensions for your individual project.
Material & detail
Cabinet structure is the starting point. Door texture, worktop edges, hardware and lighting create the finished experience.
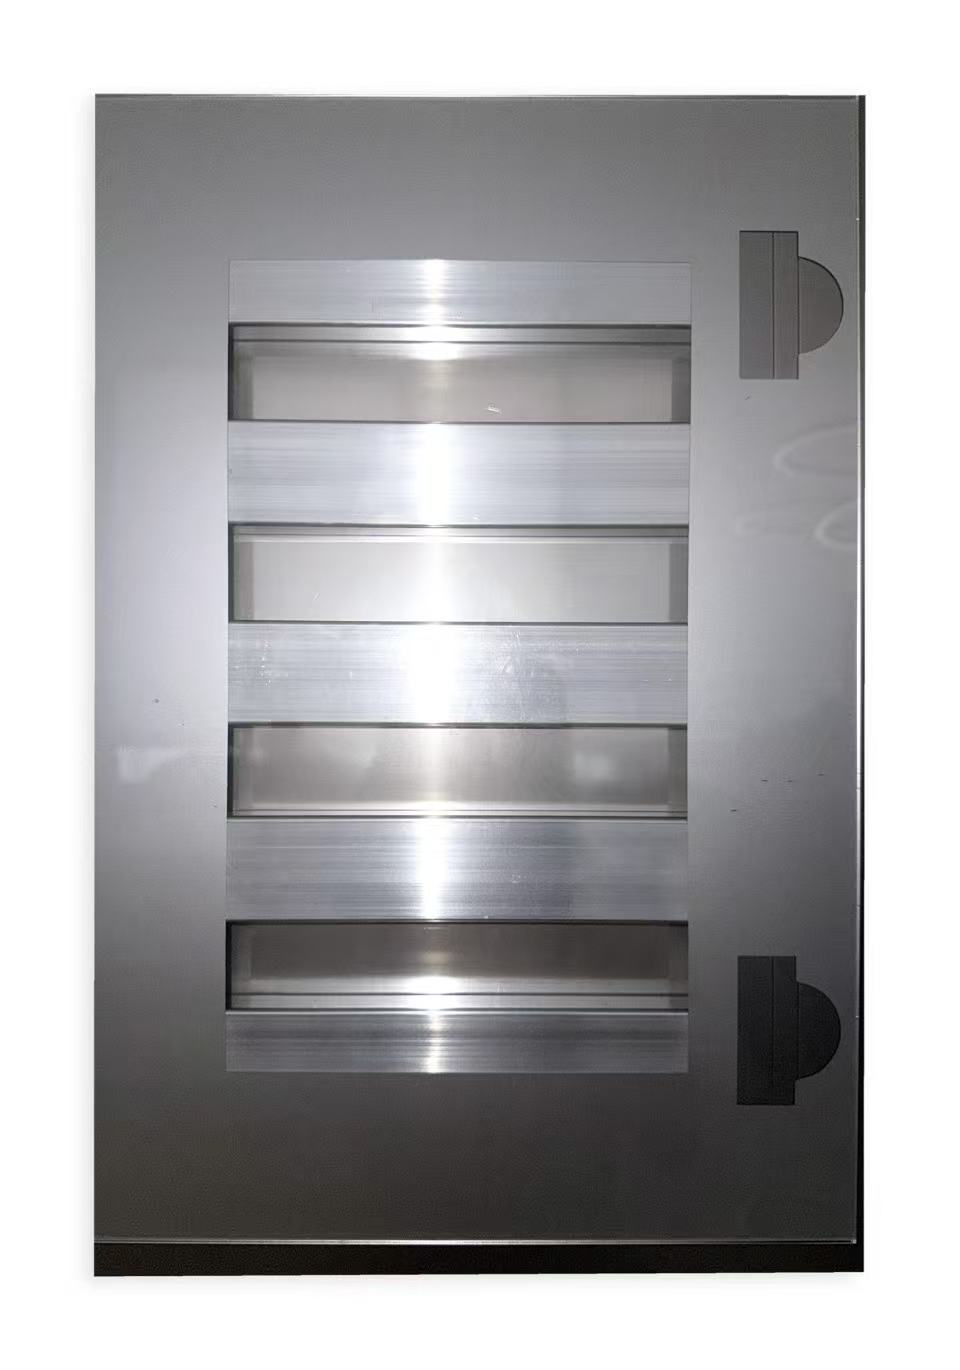
Explore 304 stainless steel cabinetry, with grade, thickness and construction selected for the room and its use.
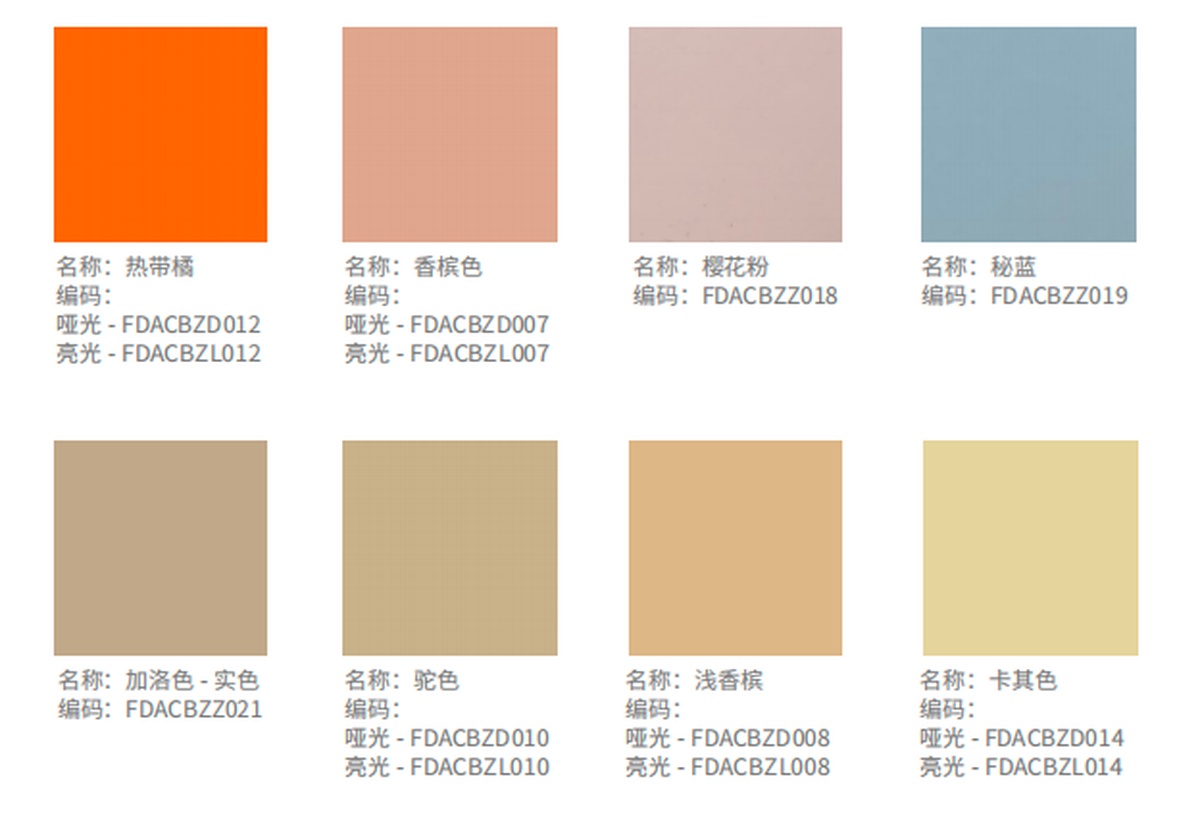
Compare metal, wood-look and other finish directions in the catalogue, then confirm your selection against current physical samples.
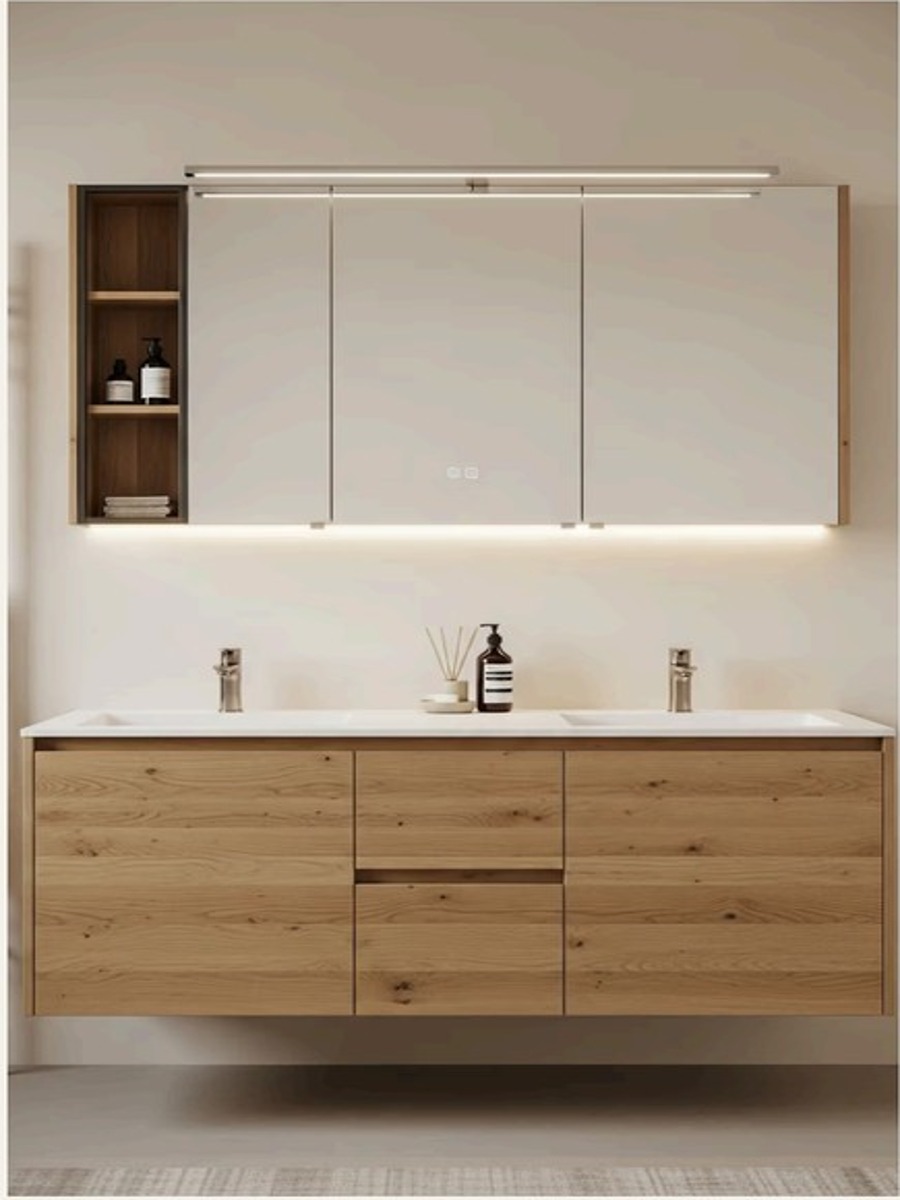
Coordinate worktops, sinks, drawers and appliance interfaces around your plans and preferred daily routine.
Planning from overseas
For homeowners, interior designers and architects sourcing from China: discuss the design and delivery requirements together, so your cabinetry fits both the space and the destination.
Send plans, reference images, project country and target timing. Include the rooms you would like to coordinate.
Discuss layouts, door finishes, samples, appliances and hardware. Agree the drawing and sample work included in your proposal.
Confirm final site measurements, drawings and material selections with your project team. Agree inspection points and the production schedule.
Set out packing, shipment, cabinet labels, installation documents and spare parts with the destination and local installer in mind.
Your proposal sets out the agreed services, shipping terms, lead time, local installation arrangements and warranty.
Read the overseas project guide →Before we begin
Yes. Start with a floor plan or dimensioned sketch and a few images of the style you like. Add your country and the spaces you want to furnish.
Include your designer’s plans, elevations, material references and appliance schedule in the enquiry, so the discussion follows your project’s design direction.
Use the catalogues to shortlist colours and textures. Ask about current samples and delivery arrangements for your country before approving the final finish.
Tell us who will install locally and which drawings or instructions they need. Installation, freight and aftercare arrangements are agreed for each project.
Your next project
Tell us where you are building and what you have in mind. You can send your drawings and references directly in WhatsApp.
Prefer email? [email protected]